Quick Answer
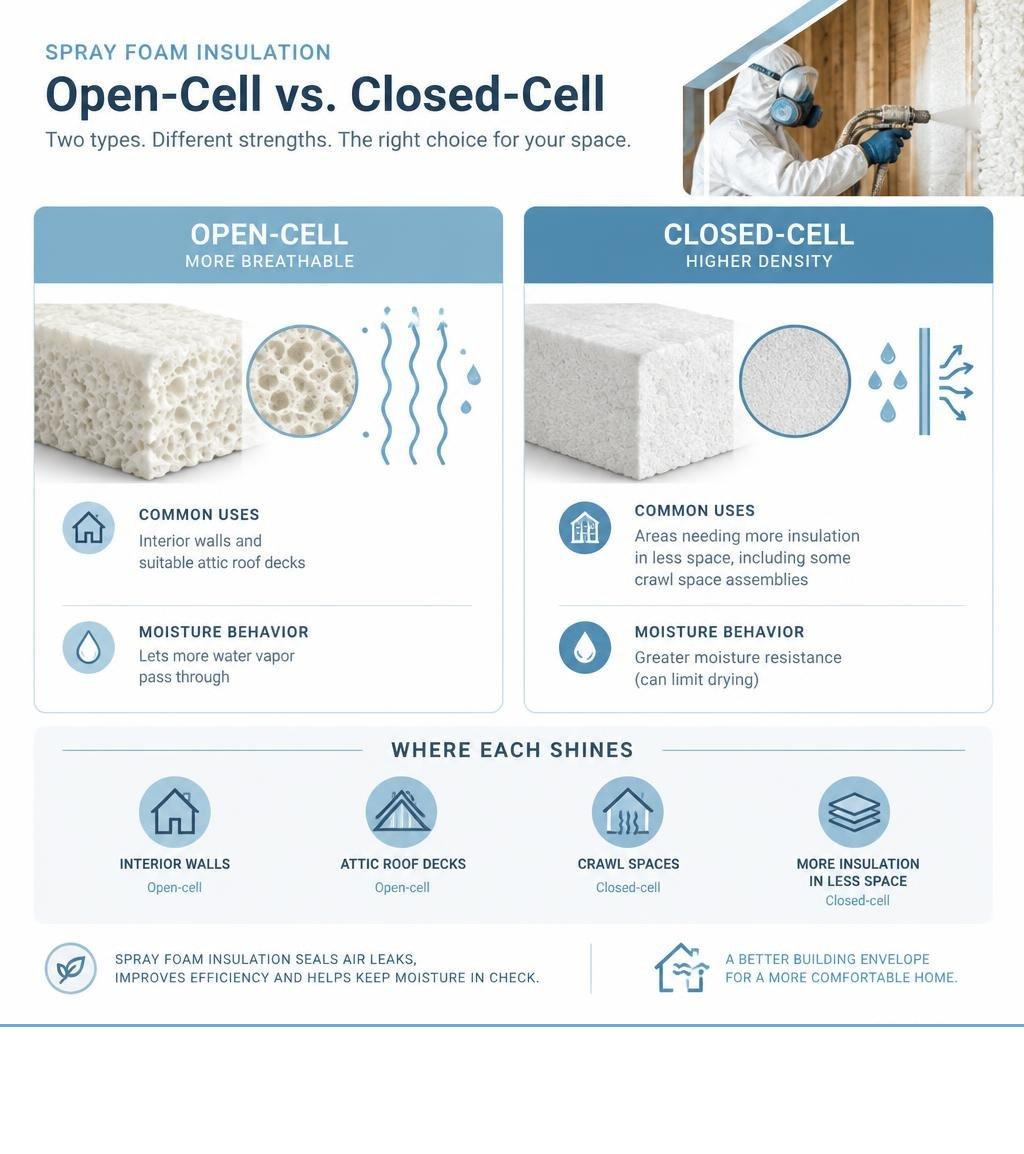
Choose open-cell spray foam for interior wall cavities and suitable unvented attic roof decks when vapor permeability is acceptable. Choose closed-cell foam where higher R-value per inch and greater moisture resistance are needed, such as some crawl-space assemblies. The right type depends on building design, code requirements, and verified dry substrates.
Choosing the Right Spray Foam Insulation for Your Home
Spray foam insulation seals air leaks and slows heat transfer, but the best type depends on the space you need to insulate and how it handles moisture.
| Type | Often used for | Main trade-off |
|---|---|---|
| Open-cell | Interior walls and suitable attic roof decks | Lets more water vapor pass through |
| Closed-cell | Areas needing more insulation in less space, including some crawl space assemblies | Costs more and can limit drying |
In Northeast Florida, a hot attic or damp crawl space needs more than a quick choice based on insulation thickness. We look at the whole area, including moisture conditions, before recommending spray foam insulation services for your home.
Understanding Open-Cell vs. Closed-Cell Spray Foam Insulation
Spray polyurethane foam is created on-site through a chemical reaction between two liquid components: Side A (isocyanates) and Side B (a polyol resin blend with catalysts, blowing agents, and fire retardants). As these liquids mix at the tip of the applicator gun, they react rapidly, expanding to fill building cavities and forming an airtight seal. The U.S. Department of Energy guide on building insulation explains the insulation and air-sealing roles of spray foam. Air sealing can help reduce energy loss through air leaks around framing, windows, and utility penetrations.
Modern spray foam formulations have largely transitioned to low-GWP (Global Warming Potential) hydrofluoroolefin (HFO) blowing agents, replacing older fluorocarbon chemistries to significantly reduce environmental impact while maintaining high thermal performance.
| Property | Open-Cell Spray Foam | Closed-Cell Spray Foam |
|---|---|---|
| Nominal Density | ~0.5 lb/cu ft | ~2.0 lb/cu ft |
| R-Value per Inch | Approximately R-3.6 to R-4.4 | Approximately R-5.7 to R-6.1 |
| Expansion Rate | Expands up to 120 to 150 times | Expands 35 to 50 times |
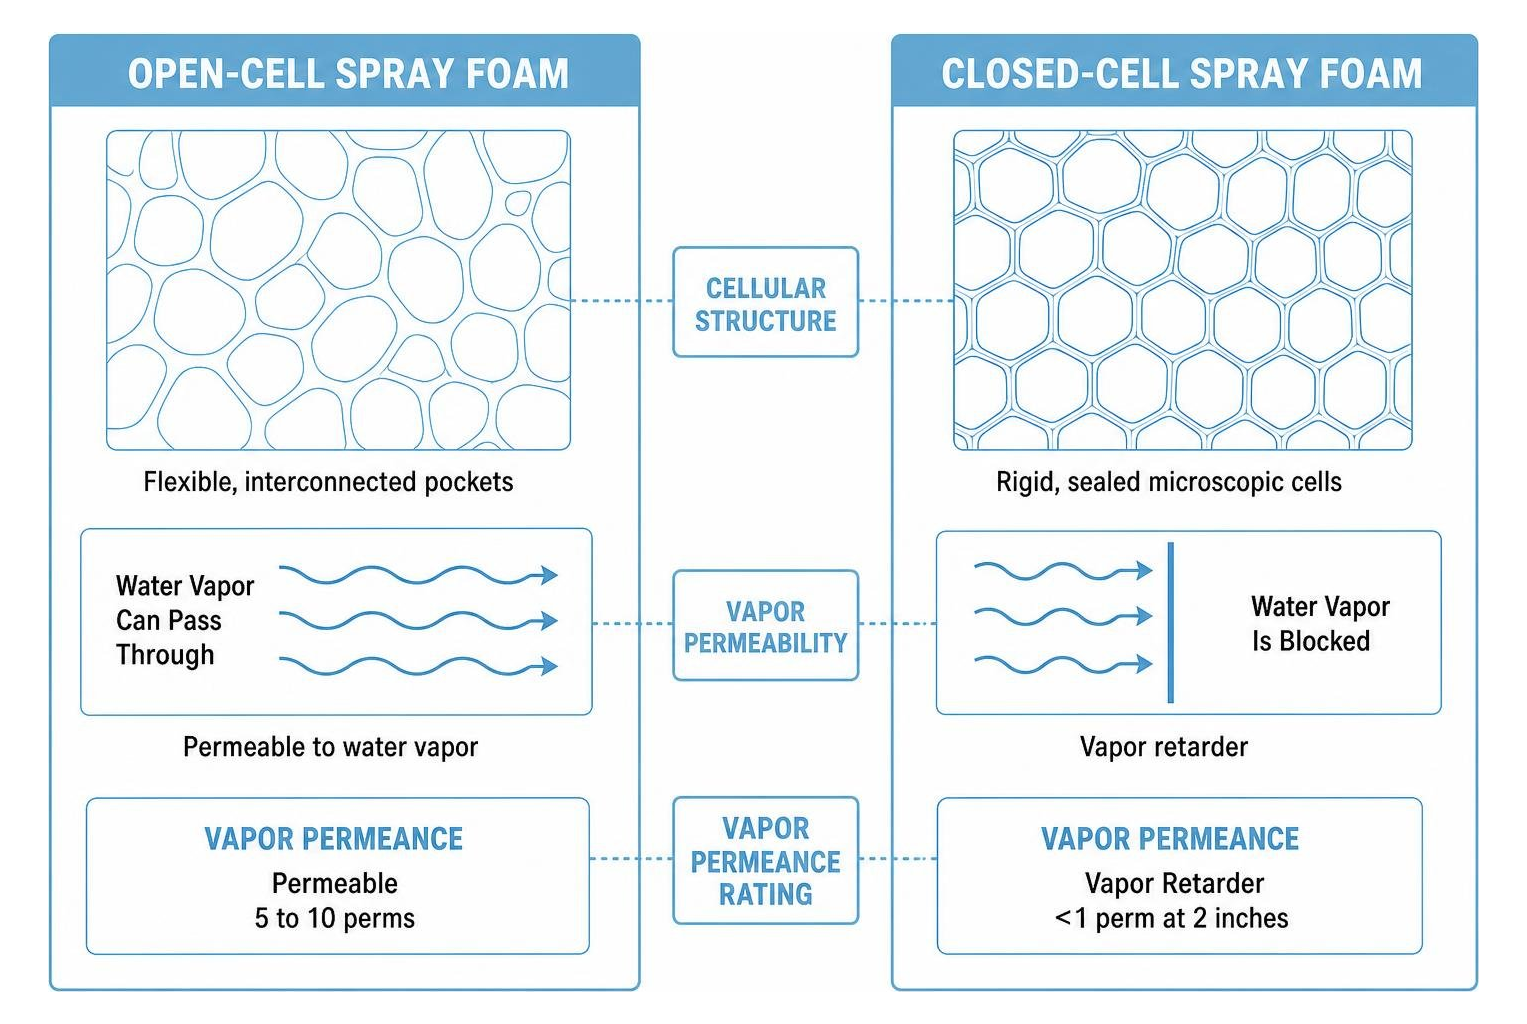
| Cellular Structure | Flexible, interconnected pockets | Rigid, sealed microscopic cells |
| Vapor Permeance | Permeable (5 to 10 perms) | Vapor Retarder (<1 perm at 2 inches) |
| Structural Impact | Minimal structural contribution | Increases wall racking strength |
| Primary Sound Benefit | Excellent acoustic absorption | Dampens lower-frequency vibrations |
Core Properties of Open-Cell Spray Foam Insulation
Open-cell spray foam is a lightweight, flexible insulation material with a nominal core density of approximately 0.5 pounds per cubic foot. During installation, it expands aggressively—often between 120 and 150 times its original liquid volume—which allows it to flow easily into deep wall cavities, irregular corners, and around complex electrical wiring runs.
Thermal resistance figures reported by the DOE building insulation guide show open-cell foam delivering an R-value between R-3.6 and R-4.4 per inch. Because its cellular structure consists of interconnected, open pockets, it acts as an effective air barrier when installed at sufficient depth (typically 3.5 to 5.5 inches) while remaining permeable to water vapor. This permeability allows moisture to move through the assembly and dry inward or outward, provided the walls and roof are designed with adequate drying paths. In addition, the pliable structure makes open-cell foam an exceptional material for dampening mid- and high-frequency airborne sound transfer through interior partition walls.
Core Properties of Closed-Cell Spray Foam Insulation
Closed-cell spray foam is a dense, rigid insulation material weighing roughly 2.0 pounds per cubic foot. Unlike open-cell foam, its microscopic cells are fully sealed and packed with an insulating gas provided by the blowing agent. As a result, the DOE insulation guide notes that closed-cell foam delivers a high thermal resistance of roughly R-5.7 to R-6.1 per inch.
Because of its high density, closed-cell foam forms a continuous air barrier and acts as a Class II vapor retarder when applied at a thickness of 2 inches or greater (achieving a vapor permeance rating under 1.0 perm). Furthermore, closed-cell foam adheres tenaciously to wood, steel, and masonry substrates, adding racking strength to framing assemblies and offering superior resistance to water penetration.
Selecting Foam Types for Northeast Florida Building Assemblies
Northeast Florida sits in IECC Climate Zone 2, a hot and humid region characterized by long cooling seasons, intense solar radiation, and high outdoor relative humidity. Selecting insulation in our local climate requires managing both conductive heat gain and vapor drive from the warm, moist outdoor air toward air-conditioned interior spaces.

[Pro tip:] Always verify that roof decks and wood framing have dried to safe moisture levels before spraying closed-cell foam to prevent trapping condensation within the structure.
When choosing between options for residential spray foam insulation, building design and moisture dynamics guide the choice of assembly.
Attic Encapsulation and Sloped Roof Decks
In traditional vented attics across Northeast Florida, summertime temperatures can exceed 130°F. When air handler units and ductwork sit in this superheated space, thermal conduction and duct leakage place heavy strain on the cooling system.
By applying spray foam directly to the underside of the roof decking—sealing off soffit, ridge, and gable vents—we create an unvented, conditioned attic assembly. This brings the attic space within 5 to 10 degrees of the living area’s temperature, protecting the ductwork and helping reduce overall AC load.
- Open-Cell Foam on Roof Decks: Often applied to depths of 5.5 to 8 inches in residential attics. If a roof leak occurs, open-cell foam allows water to pass through and become visible quickly, allowing homeowners to spot and repair roof damage promptly.
- Closed-Cell Foam on Roof Decks: Provides higher R-value per inch where rafter depth is limited. It adds structural rigidity to the roof plane, which can help resist wind uplift during severe tropical weather.
Exterior Walls, Crawl Spaces, and Agricultural Structures
For exterior wall cavities, open-cell foam is widely used in standard 2×4 and 2×6 framing to achieve full cavity fill and complete air sealing. In older homes or historic properties, slow-rise closed-cell foam can be injected through small access holes into closed wall assemblies without tearing away existing wallboard.
For homes with raised floors or pier-and-beam foundations, evaluating spray foam for floor joists is vital. High outdoor humidity and wet ground conditions can cause moisture to migrate upward into the subfloor. Applying closed-cell spray foam to the underside of the floor framing establishes an impermeable moisture and vapor retarder, protecting wood framing from ambient humidity.
In commercial outbuildings and agricultural spray foam insulation projects—such as barns, poultry houses, and cold-storage facilities—closed-cell foam is frequently preferred because of its washable surface, physical durability, and high thermal resistance in unvented metal structures.
Application Systems, Surface Prep, and Safety Standards
Spray foam products are categorized by application volume and dispensing pressure:
- One-Component Aerosol Cans: Moisture-cured foams designed for sealing small gaps, plumbing penetrations, and wiring outlets up to 3 inches wide.
- Low-Pressure Two-Component Kits: Portable canister systems used for small retrofit projects, rim joists, or minor patch repairs.
- High-Pressure Professional Proportioners: Commercial-grade rigs that maintain precise chemical temperatures (typically 120°F to 140°F) and pressures (over 1,000 psi) to ensure exact 1:1 volumetric mixing of Side A and Side B chemicals across large building assemblies.
Substrate preparation is critical for chemical adhesion. Surfaces must be structurally sound, dry, and free of dirt, grease, or peeling paint. When applying foam to masonry or concrete foundations, moisture meters should be used to confirm that the substrate is completely dry, and any active water leaks must be resolved prior to application.
Safety Protocols and Personal Protective Equipment
The chemical reaction during spray foam installation releases isocyanate vapors and volatile organic compounds before curing. As detailed in the EPA guidance on spray polyurethane foam products, proper engineering controls, continuous workspace ventilation, and strict personal protective equipment (PPE) are mandatory during application.
Professional installers must wear:
- Full-face supplied-air respirators (SAR) or NIOSH-approved air-purifying respirators with organic vapor/P100 particulate cartridges.
- Chemical-resistant disposable coveralls with integrated hoods and boots.
- Nitrile or neoprene chemical-resistant gloves.
The EPA also advises homeowners, building occupants, and pets to vacate the property during high-pressure installation and remain outside the work area while the product cures and the space is thoroughly ventilated.
Fire Safety and Building Code Mandates
The Florida Building Code and International Residential Code (IRC) require exposed spray polyurethane foam in habitable interior spaces to be separated from the living area by an approved 15-minute thermal barrier, typically 1/2-inch gypsum drywall.
In unconditioned attics and crawl spaces entered only for service of utilities, building codes permit an approved ignition barrier (such as 1.5-inch mineral fiber insulation, 1/4-inch wood structural panels, or an evaluated intumescent coating) over the foam, unless the specific foam formulation has passed full-scale fire testing (such as NFPA 286 or UL 1715) for use without an additional barrier.
Comparing Polyurethane Foam and Traditional Fiberglass
Both spray foam and fiberglass insulation play important roles in residential and commercial energy management. Because we install both types of materials, we evaluate building assemblies based on their specific physical requirements, thermal goals, and budget.
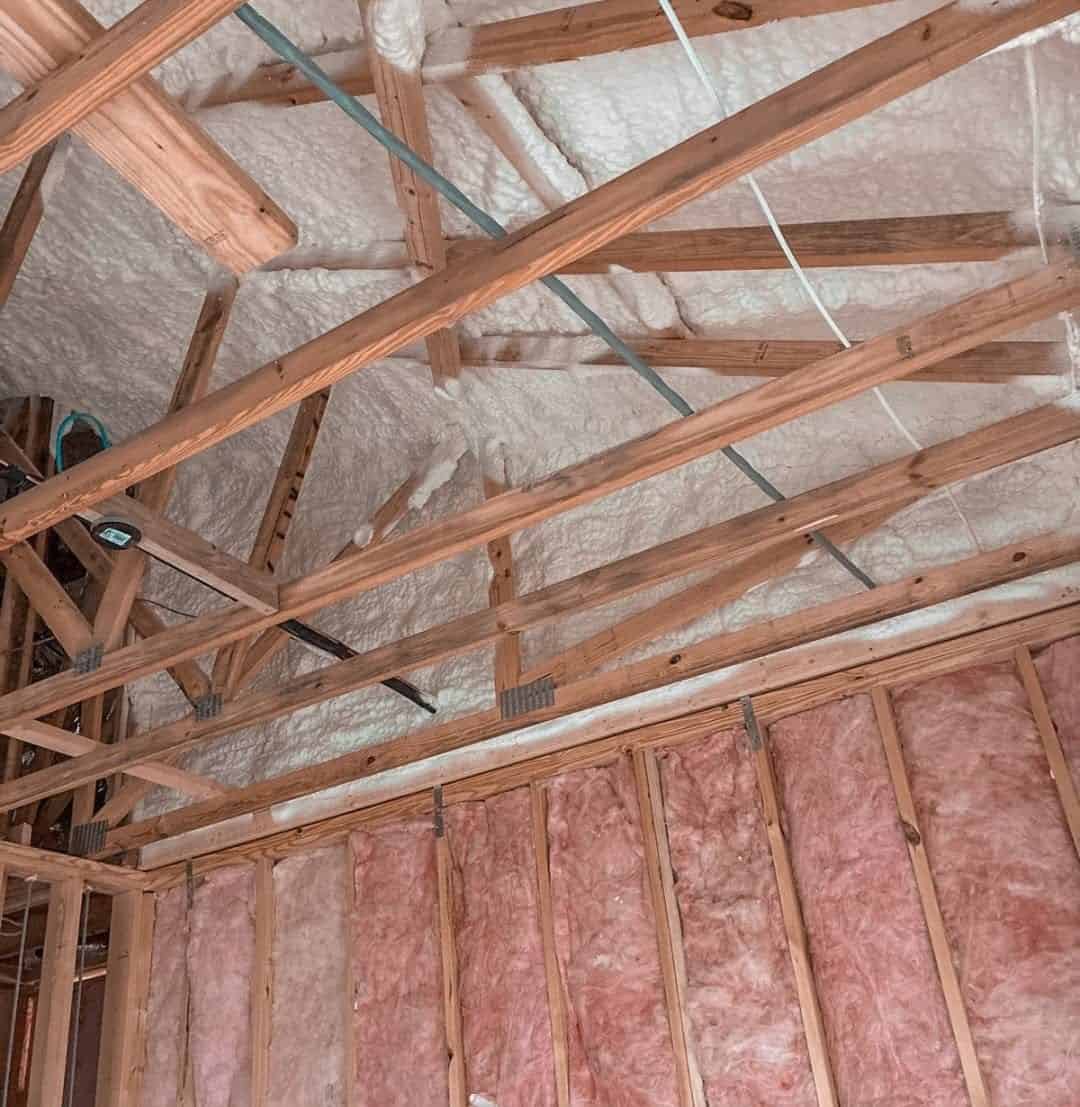
Fiberglass batt and blown-in insulation work primarily by trapping air within spun glass fibers to slow conductive heat transfer. However, fiberglass does not stop airflow on its own. Air can pass through fiberglass unless the assembly is paired with a dedicated air-sealing barrier. By contrast, spray foam expands to fill gaps, serving as both thermal insulation and an air barrier in a single application.
| Feature | Open-Cell Spray Foam | Closed-Cell Spray Foam | Blown-In Fiberglass | Fiberglass Batts |
|---|---|---|---|---|
| R-Value per Inch | ~3.6 to 4.4 | ~5.7 to 6.1 | ~2.2 to 2.7 | ~3.0 to 3.8 |
| Air Sealing | Inherent at ≥3.5 in | Inherent at ≥1.5 in | Requires separate air barrier | Requires separate air barrier |
| Moisture Resistance | Vapor permeable | Class II vapor retarder | Permeable; holds moisture if wet | Permeable; holds moisture if wet |
| Cavity Fit | Custom expansion | Custom expansion | Fills voids well in flat attics | Can leave gaps around wires |
| Relative Initial Cost | Moderate | Higher | Budget-friendly | Budget-friendly |
For many homeowners seeking to add or top up insulation over existing ceiling flat runs, blown-in fiberglass remains a cost-effective, high-performing solution. For complex rooflines, unvented attics, or moisture-prone floor framing, reviewing open-cell vs closed-cell spray foam helps identify the appropriate high-performance solution.
Hybrid Flash-and-Batt Systems
A hybrid “flash-and-batt” installation combines the strengths of both materials. In this assembly, an installer applies a 1- to 2-inch base layer (“flash”) of closed-cell spray foam against the exterior wall sheathing to seal air leaks and create a continuous vapor retarder. The remaining depth of the stud cavity is then filled with budget-friendly fiberglass batt or blown-in insulation. This provides reliable air sealing, moisture control, and code-compliant R-values at a balanced overall installation cost.
Frequently Asked Questions About Insulation and Air Sealing
Can spray foam be installed over damp concrete or subfloors?
No. Spray polyurethane foam requires clean, dry substrates for proper chemical adhesion. Applying spray foam over wet concrete, damp subflooring, or unseasoned framing lumber can prevent the foam from bonding, leading to adhesion failure and potentially trapping moisture against the wood. Moisture content in wood framing should be tested and confirmed below 18% prior to application.
How does spray foam handle Northeast Florida humidity compared to fiberglass?
In hot, humid climates, humid outdoor air is driven toward cooler, air-conditioned indoor spaces. Fiberglass insulation allows air and vapor to pass through freely, which can lead to condensation if warm humid air contacts cool interior surfaces. Closed-cell spray foam acts as a dense air and vapor barrier, blocking moisture movement through the assembly. Open-cell foam stops airflow while remaining vapor-permeable, allowing assemblies to dry inward when appropriately designed.
What factors determine the overall cost of a spray foam installation?
Spray foam installation costs depend on several project-specific variables rather than a simple flat rate:
- Total Volume (Board Footage): One board foot equals one square foot of foam at a 1-inch cured thickness. Total volume depends on target R-values and framing depth.
- Foam Chemistry: Closed-cell foam uses more raw material per cubic foot than open-cell foam, reflecting its higher density and R-value per inch.
- Accessibility and Preparation: High roof pitches, confined crawl spaces, extensive masking, or removal of old, degraded insulation affect the labor required.
- Substrate Conditions: Cleaning or drying surfaces before spraying ensures long-term adhesion.
To get an accurate assessment for your specific structure, we recommend requesting an on-site building inspection and free quote.
Improving Your Insulation and Air Sealing with Clark Spray Foam
Selecting the right insulation requires balancing thermal resistance, air sealing, moisture management, and structural requirements. Whether you are upgrading an existing attic, renovating a crawl space, or designing a new commercial facility, choosing between open-cell, closed-cell, or hybrid fiberglass systems ensures long-term comfort and energy performance.
Clark Spray Foam is a family-owned insulation contractor based in Jacksonville, FL, bringing over 15 years of industry experience to every project. Owner Michael Clark is on every job site, and we never use subcontractors. We provide a complete range of residential, commercial, industrial, and agricultural insulation services—including open-cell and closed-cell spray foam, blown-in fiberglass, sound wall insulation, and complete insulation removal and repair.
To discuss your project or schedule an on-site evaluation in Jacksonville, St. Augustine, Ponte Vedra, Fernandina Beach, or throughout Northeast Florida, call us at (904) 885-9983 (Monday through Friday, 6 AM to 8 PM) or request a free quote online.