Quick Answer
Wall insulation costs depend on material, access method, and wall condition. Spray foam or fiberglass can improve comfort and reduce heat gain in wall cavities. Solid masonry walls need a different assembly, so have the wall evaluated before choosing an insulation method and request a free quote for accurate pricing.
Introduction
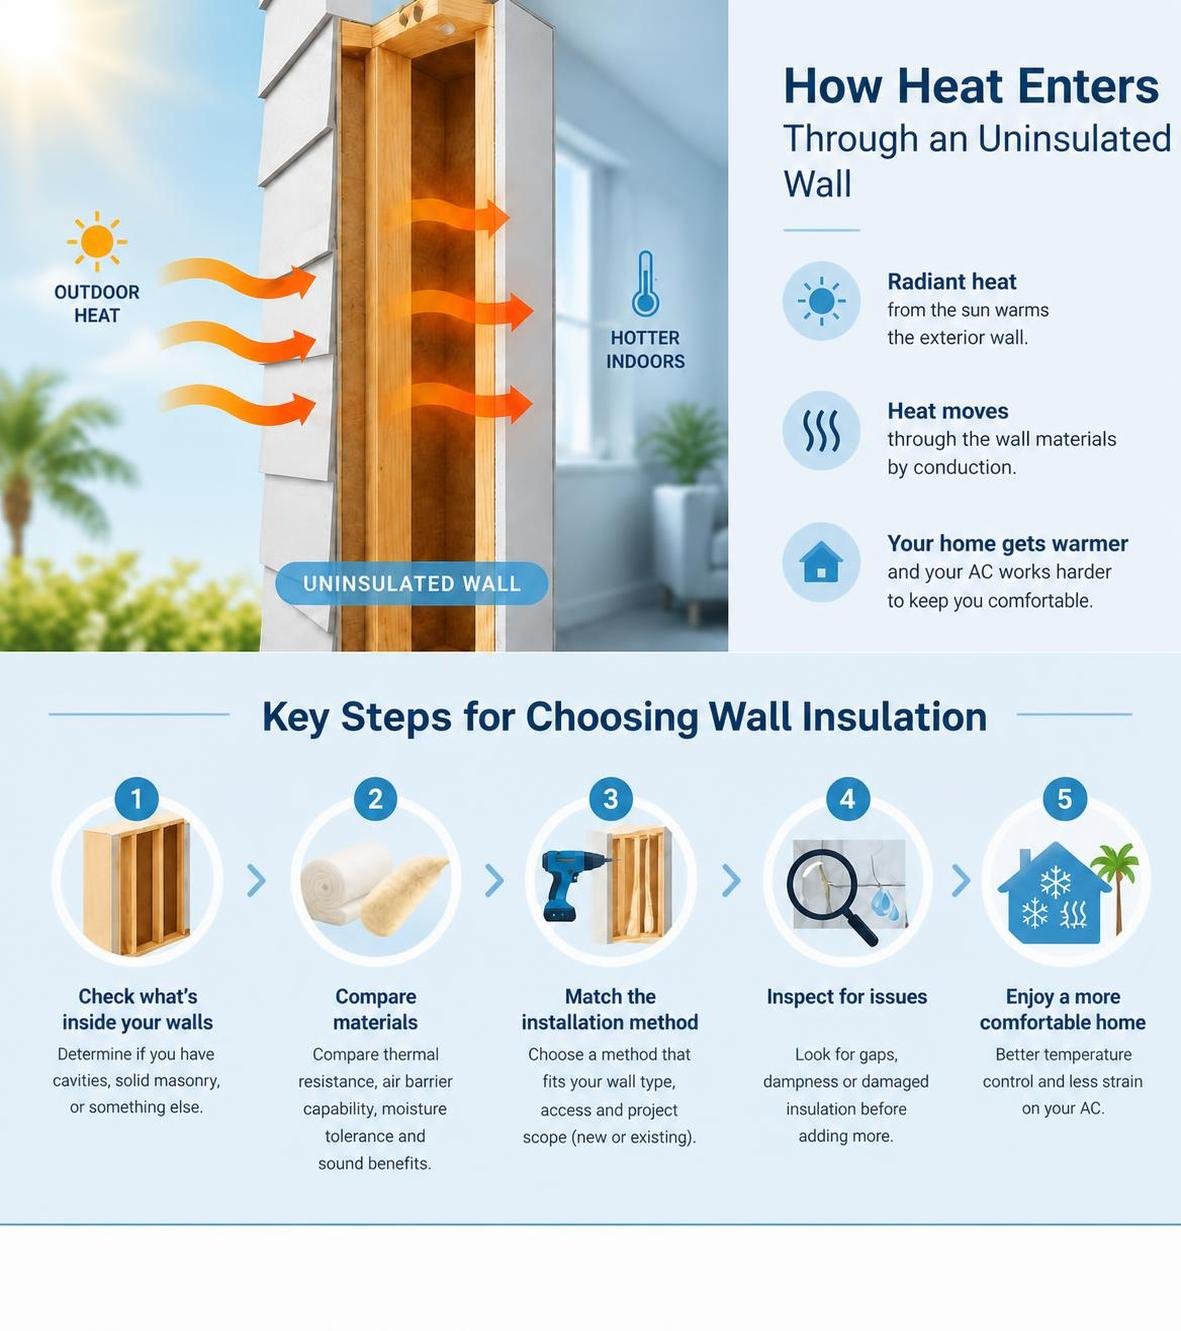
The right wall insulation depends on what is inside your walls, how they can be accessed, and your budget. Fiberglass and spray foam are common choices for wall cavities, but an existing wall may need a different installation method than a wall opened during renovation. Check for gaps, dampness, or damaged insulation before adding more.
In Jacksonville’s hot, humid climate, a well-planned wall upgrade can make rooms more comfortable and ease the load on your AC. This guide covers material choices, installation methods, and cost factors so you can decide what fits your home. If you are unsure what your walls contain, contact Clark Spray Foam for help assessing your options in Northeast Florida.
Understanding Wall Insulation Materials and Performance
Exterior walls help control three major factors: conductive heat transfer, air infiltration, and moisture migration. According to the U.S. Department of Energy, a home can lose a significant portion of its conditioned air through poorly insulated walls. In hot, humid regions like Northeast Florida, intense radiant heat and outdoor humidity constantly push inward through uninsulated wall assemblies, driving up AC runtime and creating hot exterior walls.
Choosing between materials involves evaluating thermal resistance per inch, air barrier capability, moisture tolerance, and sound attenuation.
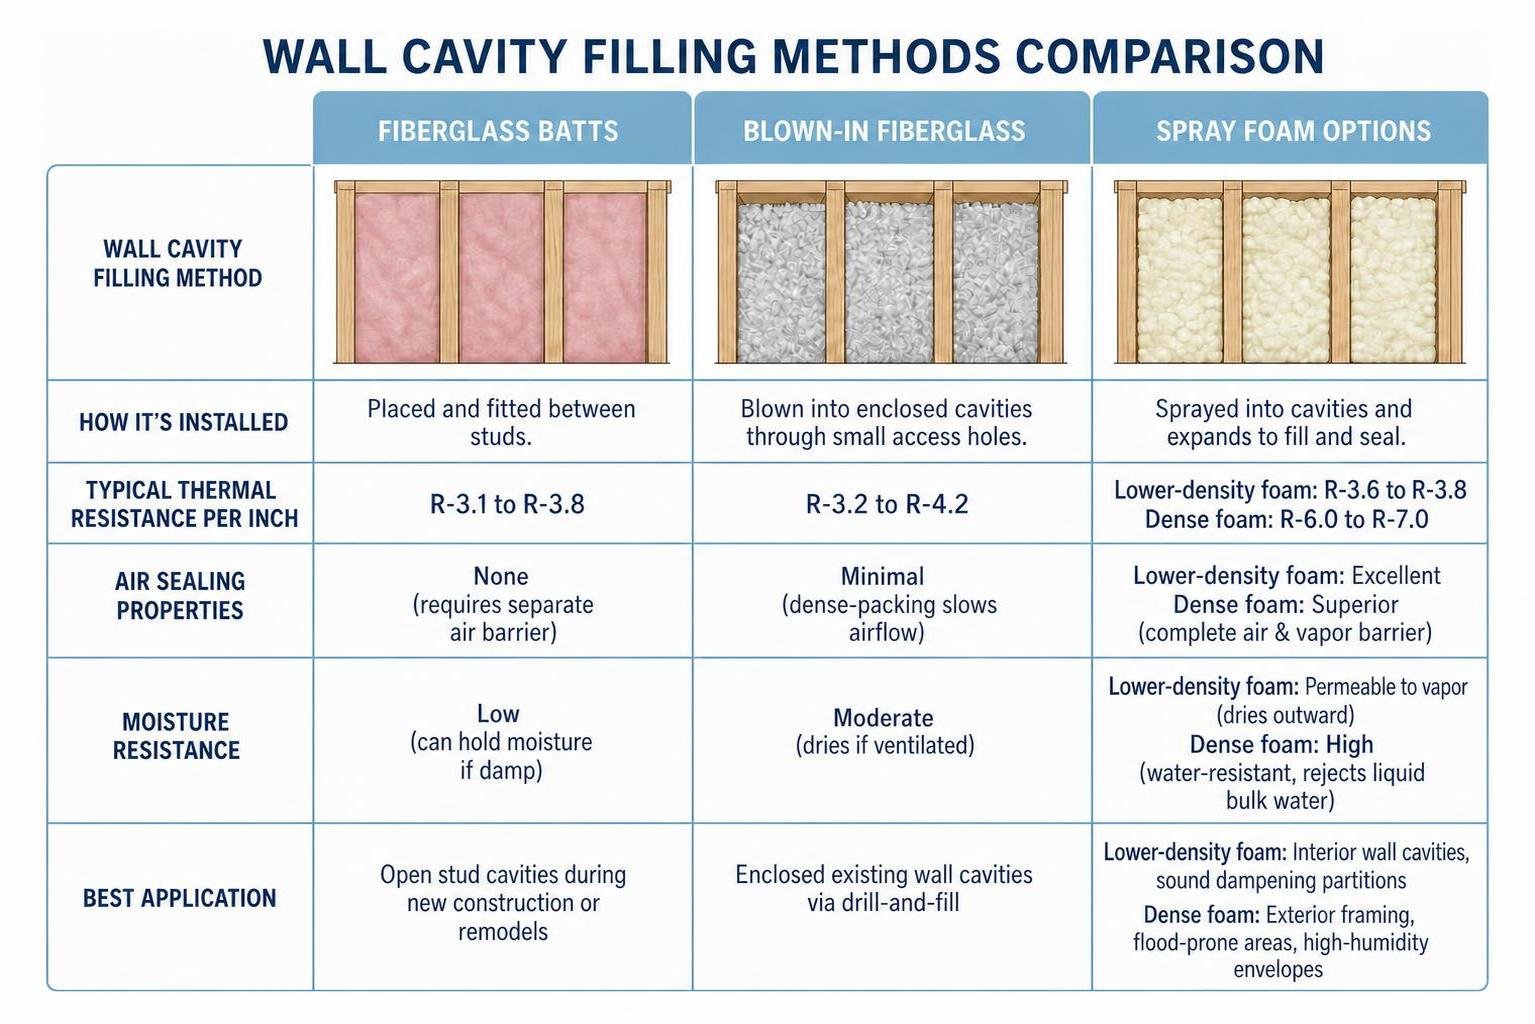
| Insulation Material | Typical Thermal Resistance per Inch | Air Sealing Properties | Moisture Resistance | Best Application |
|---|---|---|---|---|
| Fiberglass Batts | R-3.1 to R-3.8 | None (requires separate air barrier) | Low (can hold moisture if damp) | Open stud cavities during new construction or remodels |
| Blown-In Fiberglass | R-3.2 to R-4.2 | Minimal (dense-packing slows airflow) | Moderate (dries if ventilated) | Enclosed existing wall cavities via drill-and-fill |
| expanding spray foam | R-3.6 to R-3.8 | Excellent (expands to seal air leaks) | Permeable to vapor (dries outward) | Interior wall cavities, sound dampening partitions |
| dense spray foam | R-6.0 to R-7.0 | Superior (complete air & vapor barrier) | High (water-resistant, rejects liquid bulk water) | Exterior framing, flood-prone areas, high-humidity envelopes |
Spray Foam Insulation for Wall Cavities
Spray polyurethane foam expands on contact within the wall cavity, sealing cracks, gaps, and seams that traditional batts cannot reach. This air-sealing quality makes residential spray foam insulation effective at curbing drafts and preventing humid outdoor air from infiltrating wall framing.
When choosing foam, homeowners can explore spray foam options to match their structure. This foam expands rapidly to fill standard 2×4 and 2×6 cavities while dampening sound transmission. The denser formulation cures into a material that is moisture-resistant and acts as a moisture vapor retarder. For a deeper breakdown of these formulations, review our guide where spray foam insulation types are explained for homeowners.
Fiberglass Batts and Blown-In Solutions
Fiberglass remains one of the most widely used residential insulation products. Made of fine spun glass fibers, standard fiberglass insulation is installed as pre-cut batts or continuous rolls designed to fit snugly between framing studs.
For closed walls that cannot be torn open, blown-in fiberglass insulation provides an affordable retrofit solution. Technicians blow dense-pack fiberglass into the stud bays through small access holes, filling gaps around wiring and plumbing to slow thermal transfer.
Comparing Fiberglass and Spray Foam Wall Insulation
Both materials provide dependable thermal performance when installed correctly:
- Thermal Performance: Denser spray foam delivers the highest thermal resistance per inch, making it ideal for standard 2×4 wall cavities where space is limited. Fiberglass batts and blown-in fibers provide steady thermal resistance at standard cavity depths.
- Air Infiltration: Spray foam forms a continuous air barrier upon expansion. Fiberglass allows air movement unless paired with comprehensive caulk and exterior house wrap air-sealing.
- Sound Attenuation: Spray foam and dense fiberglass both absorb acoustic vibrations, muting outdoor traffic and neighborhood noise.
- Cost Considerations: Fiberglass provides a lower initial material cost, while spray foam offers built-in air sealing in a single application.
Wall Insulation Requirements and Climate Considerations
Wall-insulation recommendations depend on the framing depth, wall condition, and the local climate zone. In Northeast Florida’s hot, humid conditions, the goal is to slow heat transfer, limit unwanted air movement, and avoid trapping moisture in the wall assembly.
For a general starting point, consult the ENERGY STAR home insulation recommendations guide, then have the existing walls evaluated before selecting a material or installation approach.
Choosing the Right Level for Your Walls
A wall with open stud cavities can often accommodate fiberglass batts or spray foam, while enclosed walls may need a different approach based on access and the condition of the existing insulation. The best choice depends on the wall construction, available cavity depth, and whether air sealing or a lower-cost insulation upgrade is the priority.
Wall Details That Affect Performance
Studs, gaps around penetrations, and missing or compressed insulation can reduce a wall’s thermal performance. A careful inspection helps identify these issues before insulation is added, especially in older homes where hidden voids or moisture concerns may affect the recommended solution.
Retrofitting Existing Walls: Assessment and Access
Insulating existing finished walls starts with a careful assessment of the wall assembly, access points, and any signs of moisture or damaged insulation. An evaluation can help identify empty stud bays, settled fiberglass, or hidden voids before a wall-insulation method is recommended.

[Pro tip:] Before planning work on an older wall, use a non-invasive stud finder and inspect electrical outlet boxes to identify fire blocks or horizontal bracing that may affect how material moves through the cavity.
Options for Closed Wall Cavities
When drywall is staying in place, the right approach depends on the cavity layout and whether the wall can be accessed without unnecessary disruption. For suitable enclosed wall cavities, dense-pack blown-in fiberglass can be installed through small access openings to help fill gaps around wiring and plumbing. Where walls are open during a renovation or repair, fiberglass batts or spray foam can be installed directly in the exposed stud bays.
A site evaluation helps determine whether the cavity is accessible, whether existing insulation needs attention, and which material best fits the wall. Spray foam can be a strong option when air sealing is a priority, while fiberglass may be a practical lower-cost choice for appropriate wall cavities.
Cavity Walls and Moisture Considerations
Most wood-frame and steel-frame homes have a cavity between the interior drywall and exterior sheathing that can hold insulation. Before adding material, check for signs of water intrusion, dampness, or damaged insulation, because those underlying issues should be addressed first.
Older masonry or concrete block walls may not have standard stud bays, so they need an evaluation before an insulation recommendation is made. In Northeast Florida’s hot, humid climate, the recommended wall-insulation approach should account for heat, humidity, and the wall’s ability to manage moisture.
Project Costs, Common Mistakes, and Return on Investment
Upgrading wall thermal performance delivers long-term comfort and can help lower utility bills. According to ENERGY STAR, proper insulation and air sealing can help lower heating and cooling costs.
Material and Labor Price Breakdown
Total project costs depend on wall square footage, accessibility, framing depth, whether existing material needs removal, and whether the job is an open-cavity new build or an enclosed retrofit. Investing in professional wall insulation ensures full cavity fill without voids.
Factors that influence total installation expenses include:
- Total exterior wall surface area and number of stories
- Method of access (open drywall vs. drill-and-fill siding removal)
- Material choice (fiberglass batts, dense-pack blown-in, or spray foam)
- Repairs to siding, stucco, or interior drywall patching
To determine the exact needs of your home, request a free on-site evaluation and quote.
Common Installation Mistakes to Avoid
- Compression of Batts: Squeezing fiberglass into tight corners reduces its thickness and insulating effectiveness.
- Leaving Cavity Voids: Gaps around electrical boxes, plumbing lines, and corner studs allow air convection loops that undermine efficiency.
- Incorrect Vapor Retarder Placement: In hot, humid climates like Northeast Florida, interior plastic vapor barriers can trap moisture driven inward by summer heat, leading to hidden rot.
- Overfilling or Underfilling Enclosed Bays: Incomplete dense-packing leads to material settling, leaving the top of the wall uninsulated over time.
Frequently Asked Questions About Residential Insulation
How do I know if my existing walls need more insulation?
Signs of under-insulated walls include exterior-facing interior walls that feel hot to the touch in summer, drafts leaking through electrical outlet covers, rooms that stay humid or difficult to cool, and unusually high electric bills. An infrared camera inspection can reveal uninsulated wall cavities.
Do I need a vapor barrier with faced or unfaced batts?
In hot and humid climates (Climate Zone 2), building codes generally advise against installing interior poly vapor barriers or interior-facing kraft paper that can trap moisture driven from the outside. Unfaced batts or permeable assemblies that allow wall assemblies to dry toward the interior are typically preferred.
Can adding insulation inside walls reduce exterior noise?
Yes. Filling empty wall cavities with dense-pack fiberglass or spray foam dampens sound vibrations and increases the Sound Transmission Class (STC) rating of the wall, helping quiet neighborhood traffic, lawnmowers, and street noise.
Conclusion
Upgrading your home’s wall insulation creates an effective thermal and air barrier that keeps indoor spaces comfortable through hot Northeast Florida summers. For an honest evaluation of your property by an owner-operated crew, call Clark Spray Foam at (904) 885-9983 or request a free quote here.